House Plan Code Compliance Review: Ensure Your Home Plans Meet Building Requirements
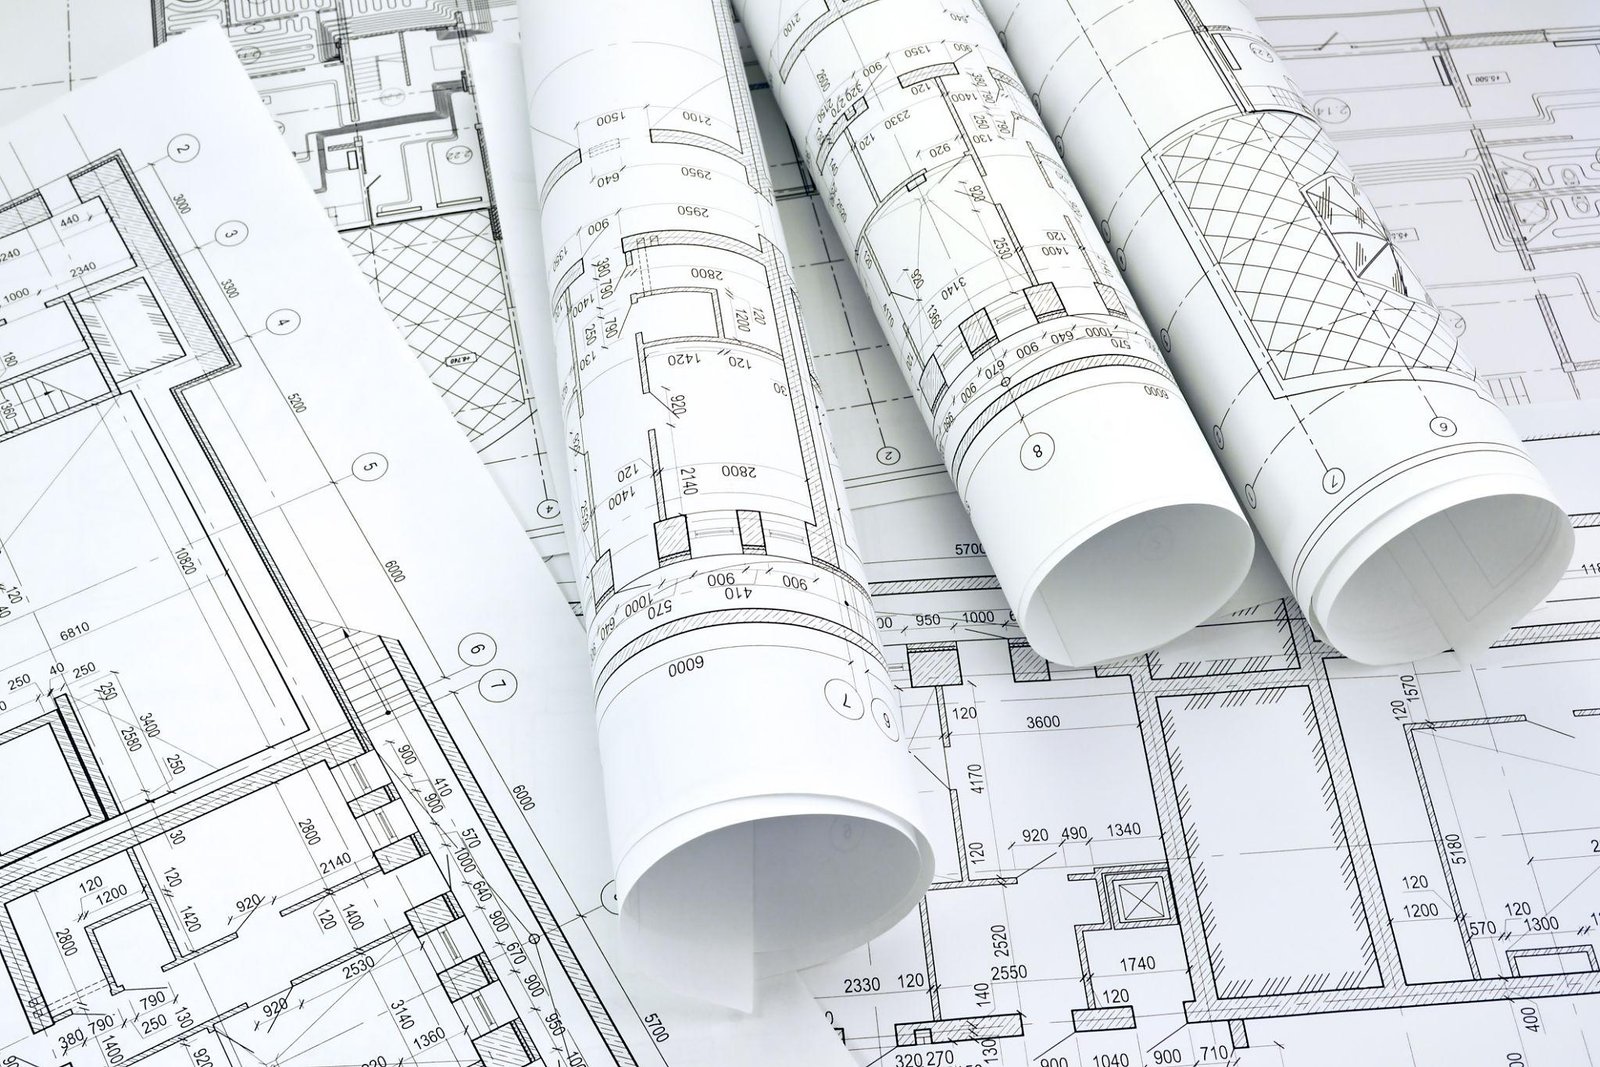
Building a new home is an exciting investment, but before construction can begin, your house plans must meet applicable building codes, zoning regulations, and local permitting requirements. A house plan code compliance review helps identify potential issues before you submit your drawings to the building department, reducing the risk of permit delays, costly revisions, and unexpected construction expenses.
Whether you purchased stock house plans online, hired an architect, or developed a custom home design, an engineering review can help you determine whether your plans are ready for permit submission.
What Is a House Plan Code Compliance Review?
A house plan code compliance review is a professional evaluation of residential construction drawings to identify potential conflicts with applicable building codes, structural requirements, and other relevant regulations.
Depending on the project and jurisdiction, the review may address the International Residential Code (IRC), locally adopted building codes, state-specific amendments, and applicable zoning or energy requirements.
Because building codes and local enforcement practices vary, plans that are acceptable in one location may require modifications in another. A code compliance review helps property owners, builders, and design professionals identify these differences before they become obstacles to approval.
What Does a House Plan Compliance Review Include?
The scope of a review depends on the house design, project location, and services requested. Common review areas include:
1. Structural Design and Safety
A structural review may evaluate foundation details, floor framing, roof framing, beams, headers, load-bearing walls, and other structural elements. Depending on the project, an engineer may need to verify design loads, material specifications, connections, and foundation conditions.
2. Building Code Requirements
The review can identify potential issues involving building height, allowable building area, structural provisions, fire-resistance requirements, and other applicable residential code provisions.
3. Emergency Egress and Life Safety
Bedroom emergency escape and rescue openings, stairways, handrails, guards, and smoke alarm provisions may require review to determine whether the plans address applicable life-safety requirements.
4. Energy Efficiency and Building Envelope
Depending on local requirements and the services included, the review may consider insulation specifications, window performance, air sealing, and other energy-code provisions.
5. Plan Completeness and Documentation
Missing dimensions, unclear construction details, incomplete structural notes, or insufficient specifications can lead to plan-review comments. Identifying documentation gaps before submission can help streamline the permitting process.
6. Local Building Department Requirements
Some jurisdictions require specific forms, calculations, drawing details, professional certifications, or other supporting documents. A project-specific review helps identify applicable submission requirements.
Why Do House Plans Fail Building Department Review?
Residential plans may receive correction notices for several reasons, including incomplete structural details, inadequate foundation information, missing dimensions, inconsistent drawings, or failure to address locally adopted code provisions.
Plans purchased online can be particularly challenging because stock designs are not necessarily prepared for every state, municipality, climate zone, soil condition, or site configuration.
For example, a house plan designed for a location with relatively low wind loads may require additional engineering when used in a region subject to higher wind speeds. Similarly, local snow loads, seismic conditions, frost depth, and soil-bearing capacity can affect structural and foundation design.
A professional review can help identify these project-specific considerations before construction documents are submitted.
When Should You Hire a House Plan Review Engineer?
Consider requesting a house plan code compliance review when:
- You have purchased stock house plans online and want to use them for a new home.
- Your building department has issued plan-review comments or rejected a permit application.
- You are constructing a custom home and want to identify potential compliance issues early.
- Your project requires structural calculations or additional engineering documentation.
- You are modifying an existing residential design or adapting plans for a different location.
Early review is generally more efficient than making substantial changes after permit submission or construction has started.
How Much Does a House Plan Code Compliance Review Cost?
The cost depends on the home's size, design complexity, project location, condition of the drawings, and the scope of professional services.
A straightforward review of a relatively simple house plan will generally require less work than a comprehensive structural evaluation involving multiple stories, complex roof geometry, unusual framing, or substantial design modifications.
Additional services, such as structural calculations, revised drawings, site-specific engineering, and responses to building department comments, may be priced separately.
For an accurate estimate, provide the available architectural drawings, project address or municipality, and any comments already received from the building department.
Choose HousePlanEngineerReview.com for Professional Plan Review Support
Before investing in construction, make sure your house plans receive the attention they need. HousePlanEngineerReview.com helps homeowners, builders, contractors, and property developers explore professional house plan review and engineering services for residential projects.
Whether you need a preliminary compliance review, assistance addressing plan-review comments, or additional structural engineering documentation, a project-specific evaluation can help clarify the next steps toward permit approval.
Our goal is to help you identify potential problems early, improve the completeness of your construction documents, and move forward with greater confidence.
Ready to have your house plans reviewed? Visit HousePlanEngineerReview.com to learn more about house plan engineering review services and request a project evaluation.
Keep reading
All articles
Do USDA Construction Loans Require Engineer-Stamped House Plans?
Building a home with a USDA construction loan? Your project may require professional engineering review and PE-stamped house plans to satisfy lender and local building department requirements. Avoid costly revisions and permitting delays—contact HousePlanEngineerReview.com to identify your engineering needs and get your house plans ready for your construction project.
Read article
USDA Construction Loan House Plans: Complete 2026 Guide
Planning to build your dream home with a USDA construction loan? Many projects require professional engineering review and may require PE-stamped house plans to meet lender and local building department requirements. Avoid costly delays and plan revisions—let HousePlanEngineerReview.com help you identify your engineering needs and move your homebuilding project forward with confidence.
Read article