How Much Does a House Plan Engineering Review Cost in the USA?
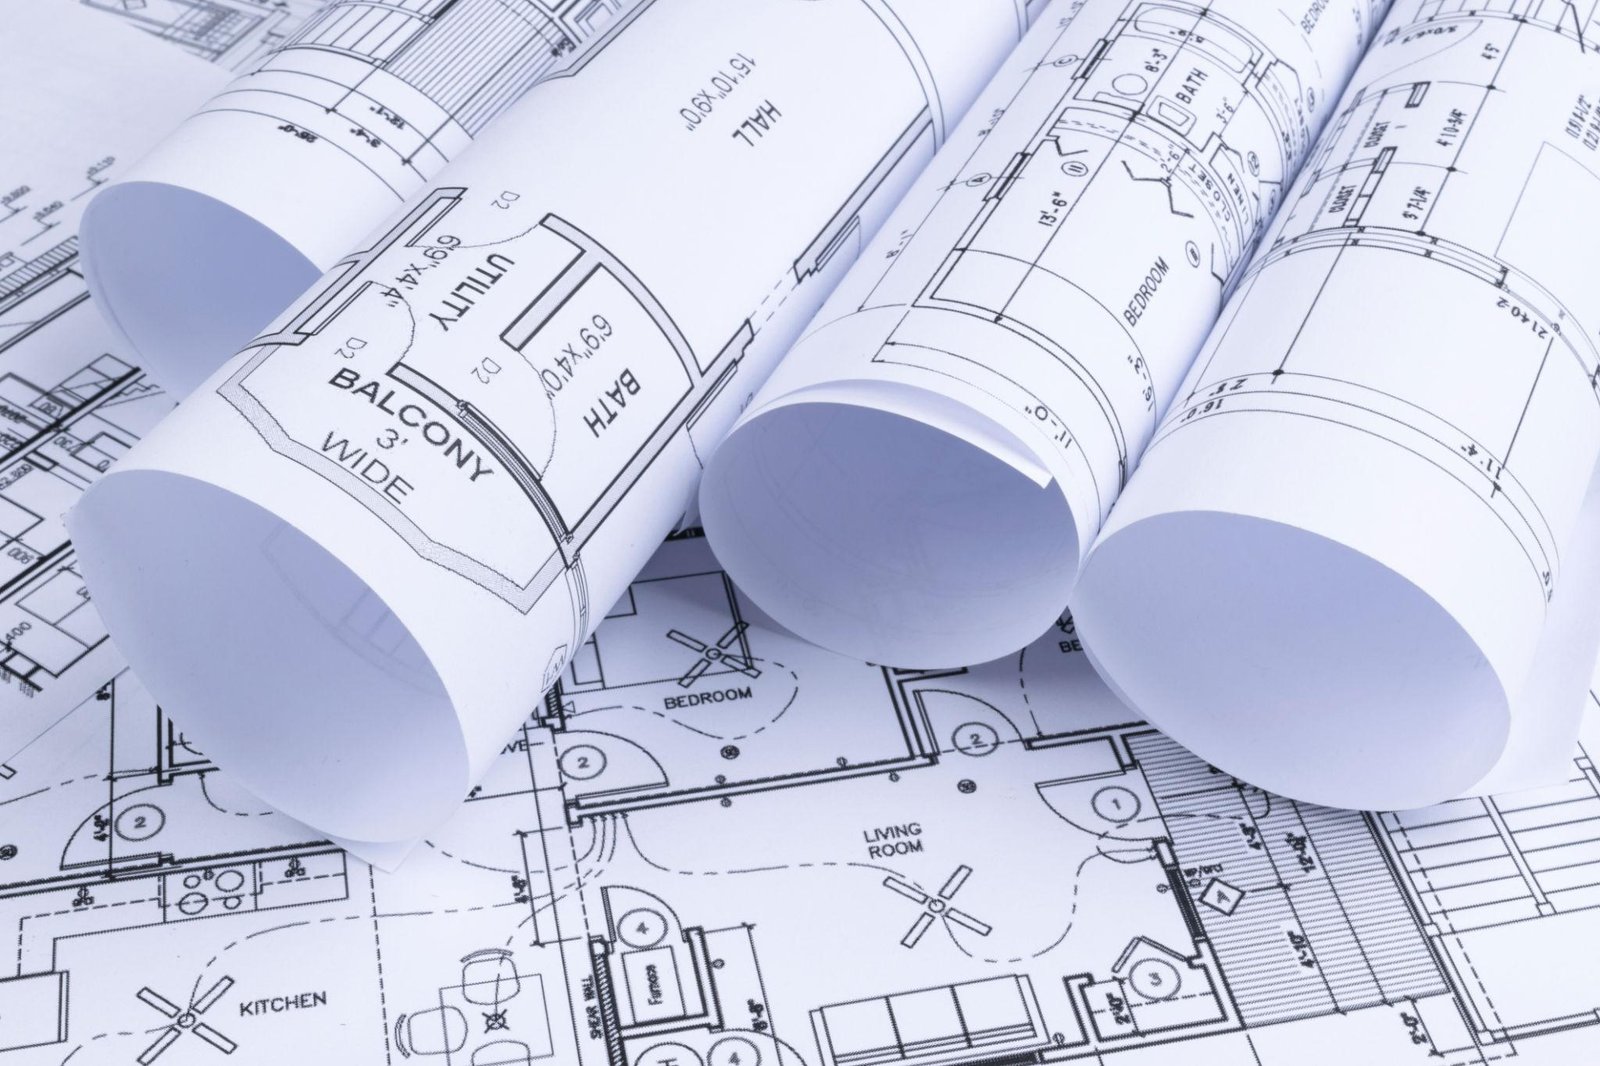
Planning to build a new home? Before submitting your house plans for a building permit, it is important to make sure your drawings meet applicable building codes, structural requirements, and local building department standards. A professional house plan engineering review can help identify design problems, reduce costly revisions, and improve your chances of obtaining permit approval.
But how much does a house plan engineering review cost in the USA? The answer depends on the size and complexity of your home, the condition of your existing drawings, local code requirements, and the level of professional review needed.
Average Cost of a House Plan Engineering Review in the USA
In the United States, the cost of a house plan engineering review can range from a few hundred dollars for a limited review to several thousand dollars for a comprehensive structural evaluation or extensive engineering revisions.
The following figures are general budgeting estimates, not a national price survey or guaranteed quotes.
| Type of Engineering Review | Estimated Cost (USD) |
|---|---|
| Preliminary house plan review | $300–$750 |
| Standard residential plan review | $500–$1,500 |
| Structural review of house plans | $750–$2,500 |
| Review with engineering calculations | $1,000–$3,500 |
| Complex house plans or extensive revisions | $2,500–$5,000+ |
These estimates are intended for initial budgeting. Actual fees vary by project, location, engineering requirements, and the professional services included. A review does not automatically include redesign, new drawings, permit applications, or a professional engineer's seal.
What Factors Affect the Cost of a House Plan Review?
Understanding the main cost factors can help you select the right service and avoid unexpected expenses.
1. Size and Complexity of the House
A straightforward one-story house with a conventional wood-frame structure may require less review time than a large, multi-story home with complicated roof systems, long structural spans, large openings, or unusual architectural features.
Homes with basements, retaining walls, expansive decks, or challenging foundation conditions may also require additional engineering analysis.
2. Quality and Completeness of Your Drawings
Complete, coordinated drawings are generally easier to evaluate than plans with missing dimensions, unclear structural details, or inconsistent information.
If you purchased house plans online, the drawings may need to be adapted to your property, local building codes, wind or snow loads, foundation conditions, and jurisdiction-specific requirements.
3. Structural Engineering Calculations
Some projects require more than a visual or code-compliance review. A licensed professional engineer may need to evaluate beams, headers, columns, floor systems, roof framing, load paths, foundations, and connections.
Additional calculations and supporting documentation can increase the cost, particularly when the original plans do not provide sufficient structural information.
4. Location and Local Building Requirements
Building regulations and design loads vary across the country. Requirements in areas exposed to hurricanes, high winds, heavy snow, seismic activity, or challenging soil conditions may require additional analysis.
Professional engineering fees also vary by region, project schedule, and the availability of qualified engineers.
Is a House Plan Engineering Review Worth the Cost?
For many homeowners, a professional review can be a worthwhile investment before construction begins.
Identifying a structural problem or missing detail during the planning stage can help prevent expensive redesigns, permit delays, construction changes, and disputes with contractors.
A review may also help you understand whether your purchased house plans are suitable for your project or need modifications before they are submitted to the local building department.
However, no engineering review can guarantee building permit approval. Final approval depends on the applicable codes, local authority requirements, completeness of the submission, and any additional reviews required by the jurisdiction.
Do You Need a Licensed Professional Engineer to Review House Plans?
Not every plan review requires a licensed professional engineer. The appropriate professional depends on the scope of work and the requirements of the local building department.
When structural calculations, engineering judgments, or sealed documents are required, you may need a professional engineer (PE) licensed in the state where the project is located. Certain jurisdictions may also require specific credentials, additional documentation, or a separate review by other design professionals.
Before hiring a reviewer, ask whether the service includes written findings, structural calculations, recommended corrections, revised drawings, or signed and sealed engineering documents. Confirm the engineer's state license and the exact deliverables before authorizing the work.
How to Save Money on House Plan Engineering Review Services
You can often reduce unnecessary review costs by preparing your project information before requesting a quote.
- Provide complete drawings: Include architectural plans, elevations, sections, foundation details, and structural drawings if available.
- Identify the building location: Share the project address or municipality so the reviewer can identify applicable jurisdictional requirements.
- Explain the purpose of the review: Clarify whether you need a general review, structural evaluation, permit-readiness assessment, or sealed engineering documents.
- Ask for a defined scope: Request an itemized proposal specifying included services, exclusions, revision allowances, and additional fees.
- Address problems early: Resolving design questions before construction generally provides more flexibility than correcting them after work begins.
Comparing quotes is useful, but the lowest price is not always the best value. Relevant experience, professional qualifications, clear communication, and a well-defined scope of work are equally important.
Get a House Plan Engineering Review for Your Project
Whether you purchased house plans online, are preparing a custom home design, or have received comments from your local building department, a professional engineering review can help you identify potential issues before they become expensive problems.
HousePlanEngineerReview.com helps homeowners, builders, contractors, and property developers explore house plan review and engineering support for residential projects. Depending on your project's needs, services may include plan evaluation, structural review, identification of missing information, engineering calculations, and recommendations for addressing technical deficiencies.
To request a project-specific estimate, prepare your available house plans, project location, approximate square footage, and any building department comments you have received. A clearly defined scope makes it easier to determine the appropriate level of review and obtain an accurate quote.
Ready to have your house plans reviewed? Visit HousePlanEngineerReview.com to inquire about professional house plan engineering review services and take the next step toward a more complete, permit-ready residential design.
Keep reading
All articles
Do USDA Construction Loans Require Engineer-Stamped House Plans?
Building a home with a USDA construction loan? Your project may require professional engineering review and PE-stamped house plans to satisfy lender and local building department requirements. Avoid costly revisions and permitting delays—contact HousePlanEngineerReview.com to identify your engineering needs and get your house plans ready for your construction project.
Read article
USDA Construction Loan House Plans: Complete 2026 Guide
Planning to build your dream home with a USDA construction loan? Many projects require professional engineering review and may require PE-stamped house plans to meet lender and local building department requirements. Avoid costly delays and plan revisions—let HousePlanEngineerReview.com help you identify your engineering needs and move your homebuilding project forward with confidence.
Read article