How to Get Your House Plans Reviewed and Approved for a Building Permit
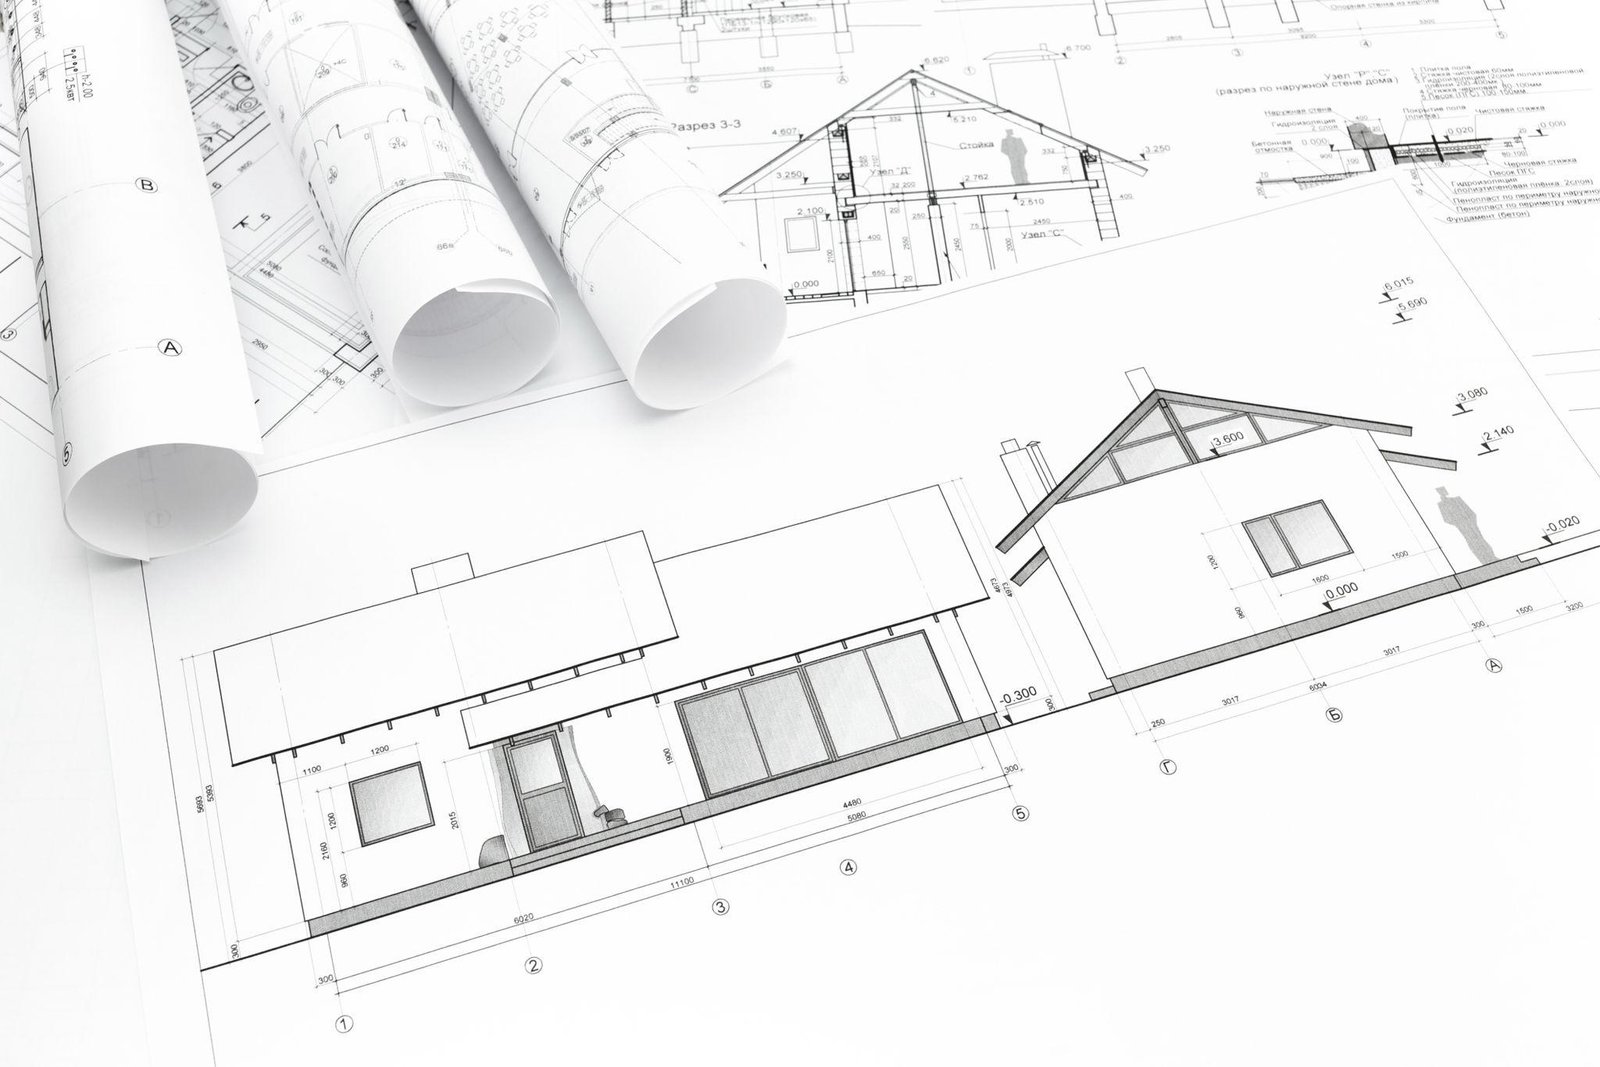
Purchasing or preparing house plans is an exciting first step toward building your dream home. However, before construction can begin, your house plans generally must be reviewed and approved by the local building department. Even professionally prepared plans may require revisions to satisfy local building codes, zoning regulations, structural requirements, and permit application standards.
Understanding how to get your house plans reviewed and approved for a building permit can help you avoid costly delays, reduce unexpected expenses, and move your construction project forward with confidence.
At HousePlanEngineerReview.com, we help homeowners, builders, and property developers understand the importance of professional house plan reviews before submitting their drawings for a building permit.
- Check Local Zoning and Building Requirements
Before submitting your house plans, contact your local building department to determine the requirements for your property. Zoning regulations may restrict building height, setbacks, lot coverage, building size, and the location of your proposed house.
Your municipality may also require specific drawings, energy compliance documents, site plans, structural calculations, or other supporting information.
Requirements vary by jurisdiction, so never assume that plans approved in one city or state will automatically be accepted elsewhere.
Pro tip: Obtain the applicable permit checklist before finalizing your house plans. This simple step can help you identify missing documents before they become a problem.
- Make Sure Your House Plans Are Complete
A building permit application typically requires more than a basic floor plan. Depending on the project's size, complexity, and local requirements, your submission may need to include:
Architectural floor plans with room dimensions and layouts.
Exterior elevations showing building height, doors, windows, and rooflines.
Building sections and construction details.
Foundation plans and structural framing details.
Structural calculations and supporting engineering documents, when required.
A site plan showing property boundaries, setbacks, and the proposed building location.
Energy code compliance documentation and other required forms.
Incomplete or inconsistent drawings can lead to plan review comments, additional design work, and resubmission fees.
- Have Your House Plans Professionally Reviewed
One of the most effective ways to prepare for the building permit process is to have your house plans reviewed by qualified professionals before submission.
A professional house plan review can help identify potential problems involving structural design, dimensions, drawing coordination, code compliance, and missing construction details.
For example, a reviewer may identify inconsistencies between architectural drawings and structural framing plans, insufficient information about foundation design, or details that require clarification under applicable building codes.
Not every issue can be identified through a drawing review alone. Site conditions, local interpretations, and specialized engineering requirements may require additional investigation or calculations.
Important: A professional review can reduce avoidable errors, but it does not guarantee building permit approval. The local authority having jurisdiction makes the final approval decision.
- Address Structural Engineering Requirements
Structural safety is an essential part of residential construction. Depending on the design and local regulations, your project may require engineering review or documents prepared and sealed by a licensed professional engineer.
Common structural considerations include foundation adequacy, floor framing, roof framing, load-bearing walls, beams, columns, lateral stability, and connections.
Special attention may be necessary for custom homes, large open spaces, unusual roof configurations, steep sites, additions, and homes located in areas subject to significant wind, snow, seismic, or flood hazards.
If you purchased house plans online, verify whether the structural design is suitable for your specific location and site conditions. Standard plans may need modification to satisfy local requirements.
- Submit the Permit Application and Respond to Review Comments
Once your drawings and supporting documents are ready, submit the building permit application according to your municipality's procedures. Some jurisdictions accept electronic submissions, while others may require particular file formats, signed documents, or additional forms.
The building department will review the application for compliance with applicable requirements. Depending on the jurisdiction and project, the review may involve zoning, building, structural, energy, fire safety, and other relevant departments.
If the reviewer identifies deficiencies, you may receive correction notices or plan review comments. Respond carefully to each item, revise the affected drawings, and submit the requested supporting information.
Organized, coordinated revisions can help prevent repeated review cycles and unnecessary delays.
- Obtain Approval Before Starting Construction
After all applicable review requirements have been satisfied, the building department can issue the building permit. Additional permits or approvals may be necessary for electrical, plumbing, mechanical, septic, or other work, depending on local regulations and project scope.
Keep the approved drawings and permit documents available at the construction site. Build according to the approved plans, and obtain approval for required design changes before proceeding with affected work.
Remember that permit issuance does not eliminate the need for required inspections during construction.
Get Your House Plans Reviewed Before Applying for a Permit
Whether you are building a custom home, purchasing stock house plans online, or preparing drawings for a residential construction project, professional review can help you identify potential problems before they lead to expensive delays.
HousePlanEngineerReview.com helps homeowners, builders, and developers prepare for the building permit process by identifying drawing deficiencies, reviewing plan coordination, and evaluating potential code and engineering concerns within the agreed scope of work.
Do not let incomplete drawings or overlooked requirements unnecessarily delay your project. Have your house plans reviewed before submitting them to your local building department.
Visit HousePlanEngineerReview.com today to learn about our house plan review services and take a more confident step toward building your home.
Keep reading
All articles
Do USDA Construction Loans Require Engineer-Stamped House Plans?
Building a home with a USDA construction loan? Your project may require professional engineering review and PE-stamped house plans to satisfy lender and local building department requirements. Avoid costly revisions and permitting delays—contact HousePlanEngineerReview.com to identify your engineering needs and get your house plans ready for your construction project.
Read article
USDA Construction Loan House Plans: Complete 2026 Guide
Planning to build your dream home with a USDA construction loan? Many projects require professional engineering review and may require PE-stamped house plans to meet lender and local building department requirements. Avoid costly delays and plan revisions—let HousePlanEngineerReview.com help you identify your engineering needs and move your homebuilding project forward with confidence.
Read article